
Primary on Main

Address
3015 W Sunset Ave, Boise, ID
Price
$ 599,999
Property Attributes
- MLS#99001545
- TypeSingle Family
- Listing Status New
- CountyAda
- CityBoise
- NeighborhoodDudler Add
- Zip83703
- Style
- Year Built1954
- Taxes$ 3308
- Price$ 599,999
- Bedrooms4
- Full Bathrooms2
- Half Bathrooms0
- Sqr Footage1580
- Lot Size0.205 Acres
Data Source:
Intermountain MLS (IMLS)
Property Description
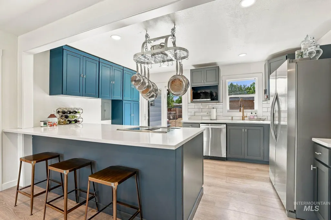
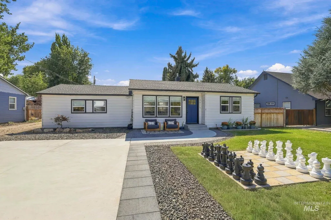
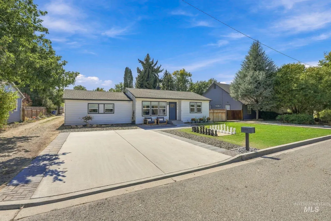
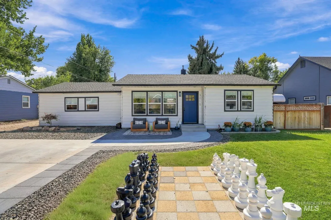
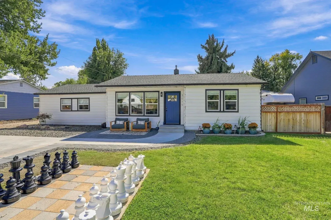
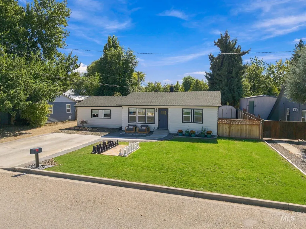
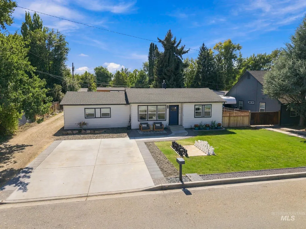
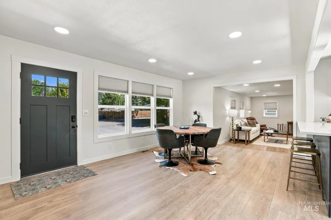
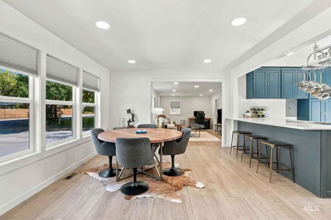
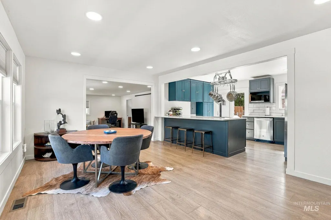
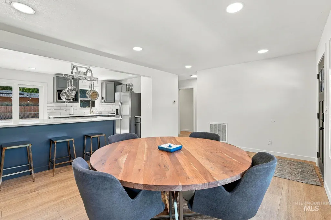
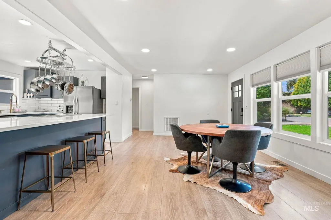
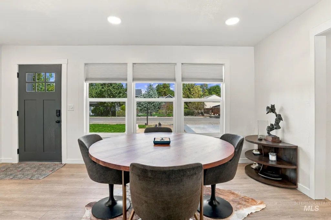
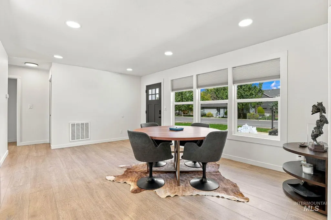
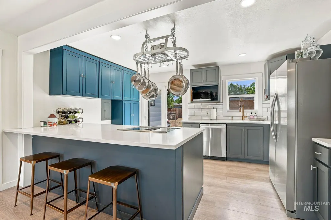
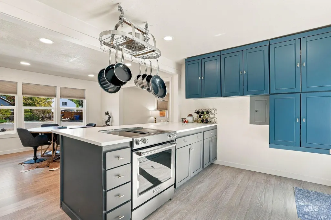
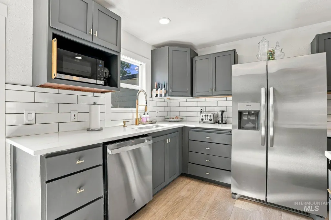
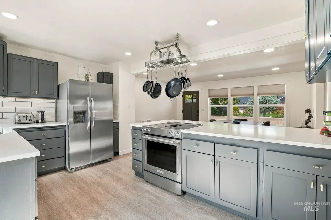
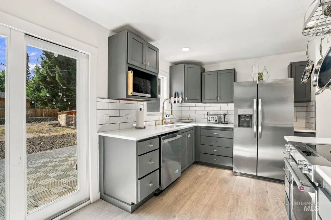
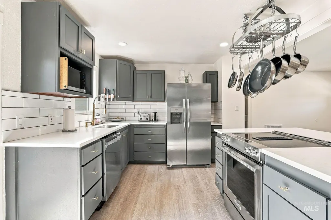
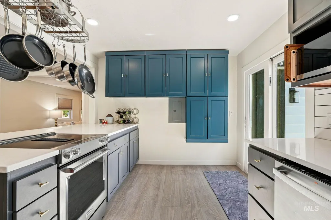
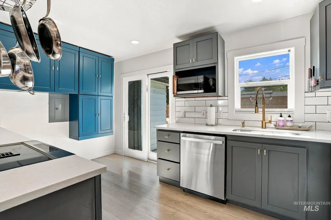
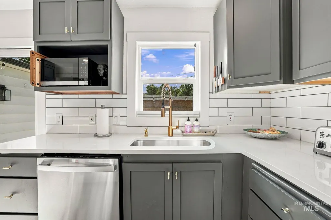
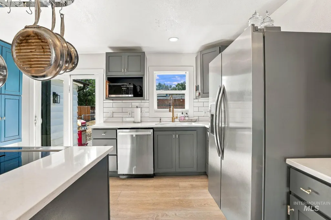
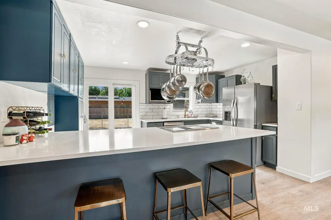
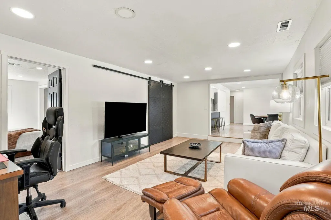
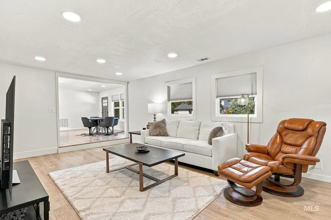
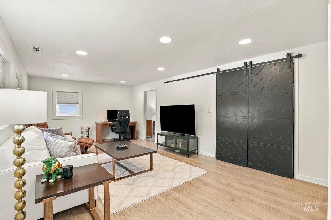
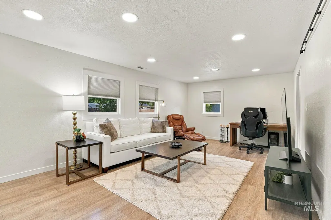
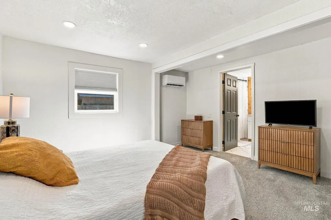
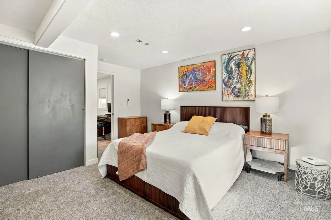
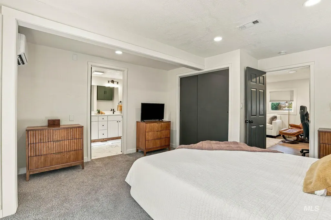
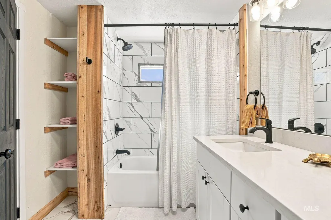
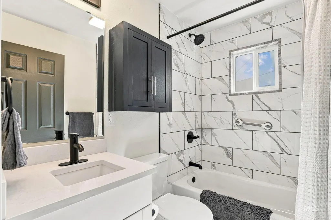
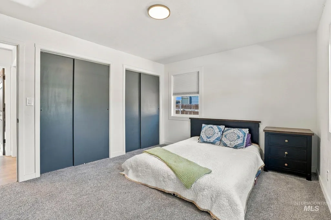
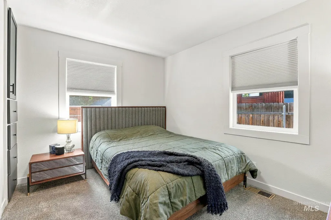
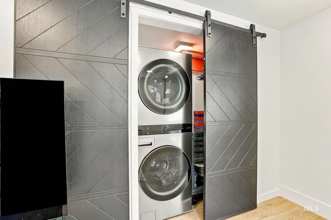
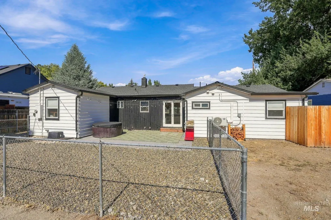
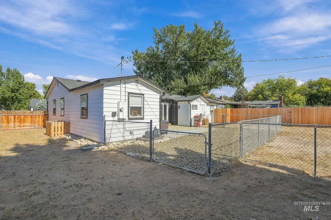
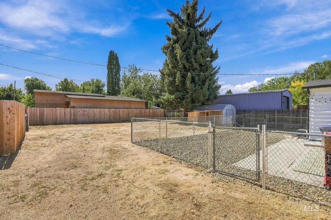
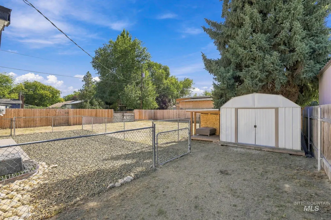
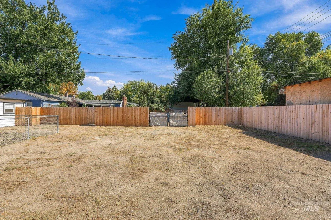
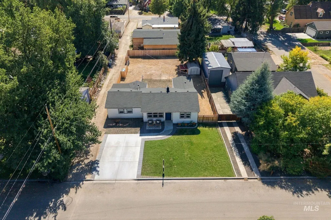
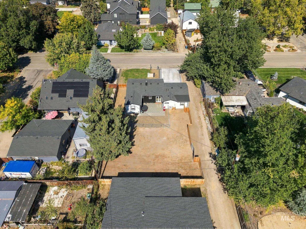
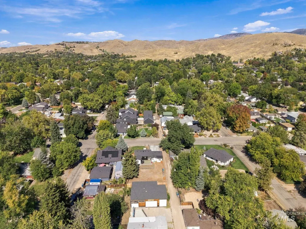
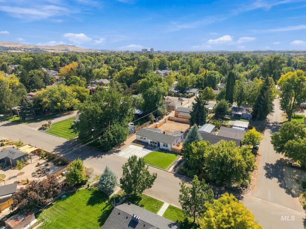
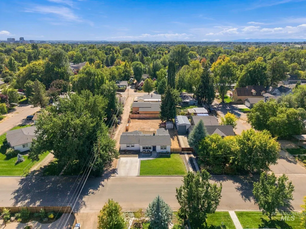
Welcome to this thoughtfully updated property, where modern improvements meet flexible living and outdoor potential. Inside, you'll find a bright, inviting layout with well-designed spaces for everyday living, entertaining, or working from home. The home offers four bedrooms and two full bathrooms, providing versatility for a variety of lifestyles. Recent improvements bring a fresh, move-in-ready feel throughout, including new interior paint, quartz countertops, cabinetry, updated vanities, lighting, outlets, and hardware. The primary bedroom features its own mini-split for added comfort and temperature control. An EV charger adds convenient functionality for electric vehicle owners. Outside, the newly fenced backyard creates a private space for pets, play, gardening, or gatherings. The rear portion of the property offers additional possibilities for those looking for space for a future shop, garage, or potential ADU.The front of the home also features newly added year-round lighting, perfect for adding ambiance to holidays, entertaining, special occasions, or fun outdoor events.With numerous updates already completed, a spacious fenced yard, EV charging, no HOA, and plenty of room to enjoy both inside and out, this property offers a great combination of comfort, functionality, and future possibilities.
| Elementary School | Middle School | High School |
|---|---|---|
| Taft Elementary School | Hillside Middle School | Boise High School |
| Price History | |
|---|---|
| 9/24/2026 | Listed $599,999 |
General Features
| Heating | Forced Air |
|---|---|
| Cooling | Central Air |
| Utilities | Sewer Connected |
| Roof | Composition |
| Appliances | Electric Water Heater |
| Construction Materials | Frame |
| Year Built | 1954 |
| Levels | One |
| Property Subtype | Single Family Residence |
| Tax Year | 2025 |
| Current Use | Single Family |
| Ownership | Fee Simple |
| County | Ada |
| Property Type | Residential |
| Subdivision Name | Dudler Add |
| Garage Y/N | false |
| Other Structures | Storage Shed |
| Status | New |
| Directions | N on 28th, E on W Sunset Ave to Property. |
| ModificationTimestamp | 2026-09-24T18:02:37.300Z |
| High School | Boise |
| City | Boise |
| High School District | Boise School District #1 |
| Lot Size Units | Acres |
| Lot Size Square Feet | 8929.8 |
| Listing Terms | Cash |
| Elementary School | Taft |
| Land Lease Y/N | false |
| Tax Annual Amount | 3308.8 |
| Middle/Junior High School | Hillside |
| Property Condition | Updated/Remodeled |
| Virtual Tour | https://www.zillow.com/view-imx/f4985fe6-dd4a-4711-80f4-b3c14b1fdf0b?wl=true&setAttribution=mls&initialViewType=pano |
| Building Area Units | Square Feet |
| Primary Bedroom Level | Main |
| Living Area Units | Square Feet |
| Standard Status | Active |
| Middle/Junior School District | Boise School District #1 |
| Elementary School District | Boise School District #1 |
| Virtual Tour | https://www.zillow.com/view-imx/f4985fe6-dd4a-4711-80f4-b3c14b1fdf0b?initialViewType=pano |
| Legal Description | E2 Lots 6-10 Inc Blk 23 Dudler Add Amd #96080870, Ada County, Idaho 83703 |
| LeasableAreaUnits | Square Feet |
| Freehold | IDX |
Interior Features
| Interior Amenities | Bath-Master |
|---|---|
| Flooring | Carpet |
| Kitchen Level | Main |
| Air Conditioning Y/N | true |
| Heating Y/N | true |
| Fireplace Y/N | false |
| Above Grade Finished Area | 1580 |
| Total Bedrooms | 4 |
| Main Level Bedrooms | 4 |
| Main Level Bathrooms | 2 |
| Below Grade Finished Area Unit Type | Square Feet |
| LivingAreaSource | Public Records,Appraiser |
| Below Grade Finished Area Source | Public Records,Appraiser |
| Above Grade Finished Area Source | Public Records,Appraiser |
| Above Grade Finished Area Unit Type | Square Feet |
| Total Baths | 2 |
| Kitchen Area | 150 |
| Kitchen Length | 15 |
| Kitchen Width | 10 |
| Primary on Main | 143 |
| Second Bedroom Length | 13 |
| Second Bedroom Width | 11 |
| Bedroom 3 Area | 77 |
| Bedroom 3 Length | 7 |
| Bedroom 3 Width | 11 |
| Primary Bedroom Area | 182 |
| Primary Bedroom Length | 13 |
| Primary Bedroom Width | 14 |
| Bedroom 4 Level | Main |
| Bedroom 3 Level | Main |
| Second Bedroom Level | Main |
Exterior Features
| Fencing | Full |
|---|---|
| Parking Features | RV Access/Parking |
| Lot Features | Standard Lot 6000-9999 SF |
| Water Source | City Service |
| Lot Size Area | 0.205 |
| Foundation Details | Crawl Space |
| Building Area Total | 1580 |
| Lot Dimensions | 135x66 |
| Lot Size Acres | 0.205 |
| Road Surface Type | Paved |
| Road Frontage Type | Public Road |
Amenities
- Foreclosure
- Views
- Short Sale
- New Construction
- Adult 55+
- Lease To Own
- No HOA Fees
- Furnished
- Primary On Main
- Air Conditioning
- Seller Finance
- Green
- Fixer Upper
- Horse
- Golf
- Fireplace
- Deck
- Garage
- Basement
- Pool
Property vs Single Family Average in 83703
Price
Taxes
Year Built

 All information deemed reliable but not guaranteed. All properties are subject to prior sale, change or withdrawal. Neither listing broker(s) or information provider(s) shall be responsible for any typographical errors, misinformation, misprints and shall be held totally harmless. Listing(s) information is provided for consumer's personal, non-commercial use and may not be used for any purpose other than to identify prospective properties consumers may be interested in purchasing. The data relating
